
Address
2702 E Lee Road, Taylors, SC
Price
$ 225,000
Property Attributes
- MLS#1608737
- TypeSingle Family
- Listing Status Active
- CountyGreenville
- CityTaylors
- Area021
- NeighborhoodColonial Hills
- Zip29687
- StyleRanch
- Taxes$ 1586
- Price$ 225,000
- Bedrooms3
- Full Bathrooms2
- Half Bathrooms0
- Lot Size0.34 Acres
Data Source:
Greater Greenville MLS (GGMLS)
Property Description
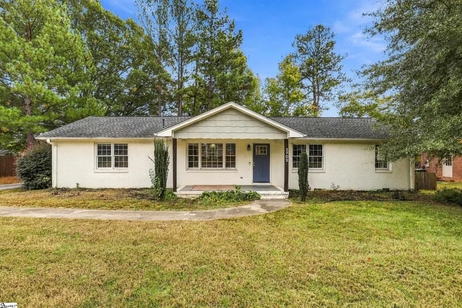
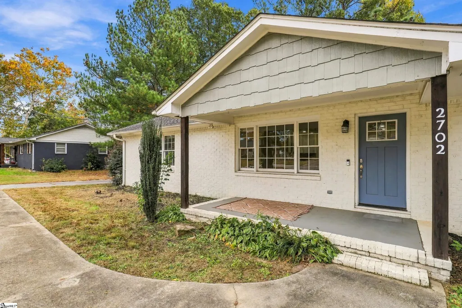
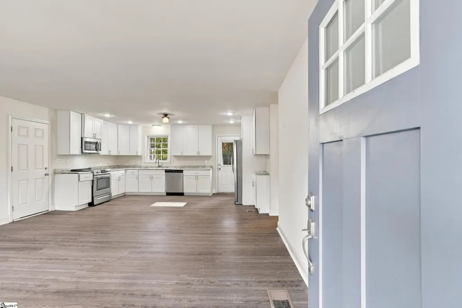
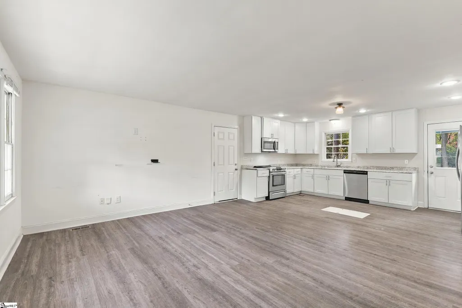
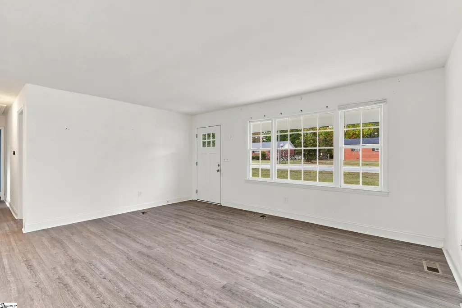
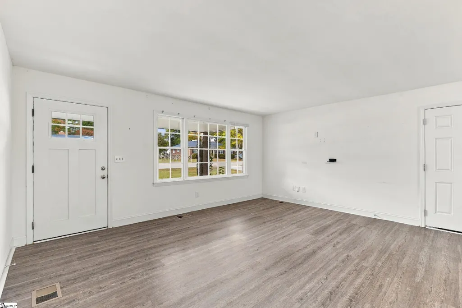
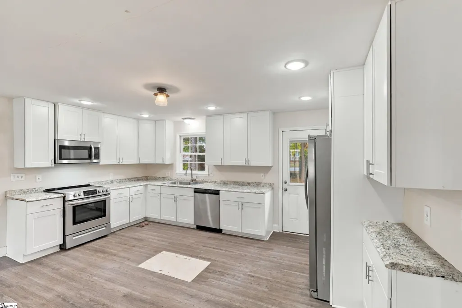
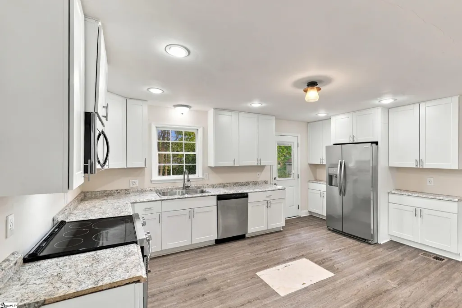
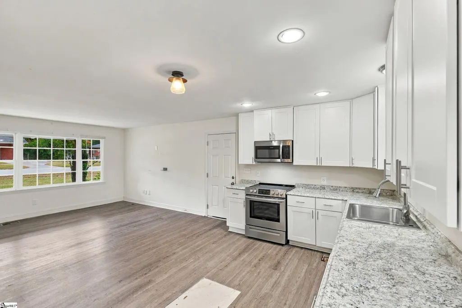
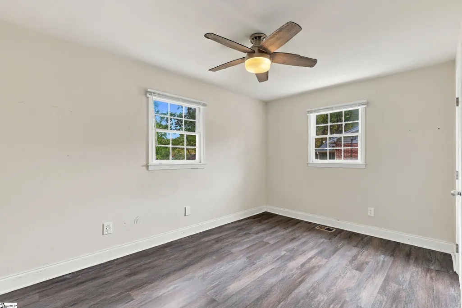
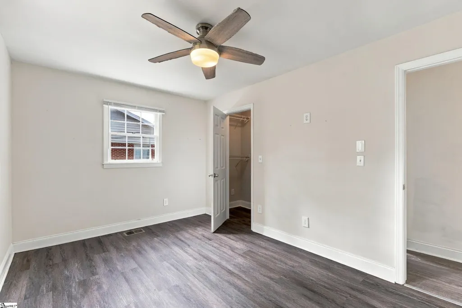
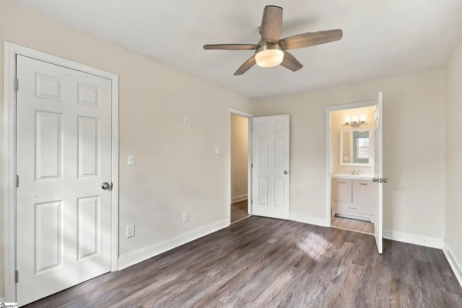
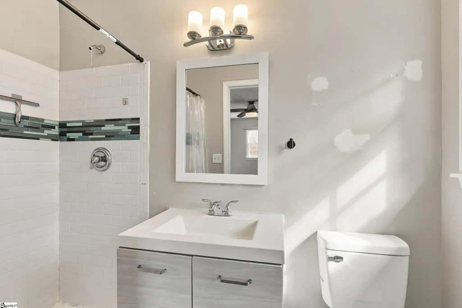
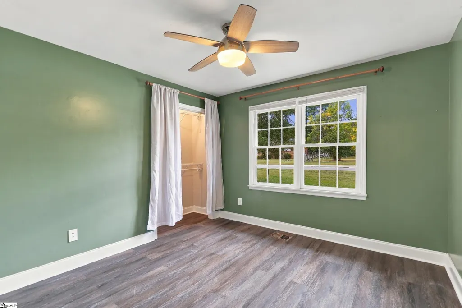
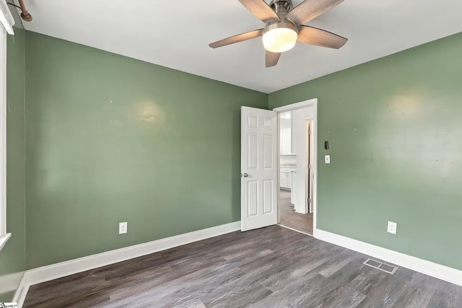
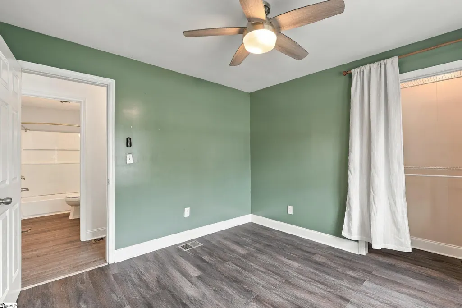
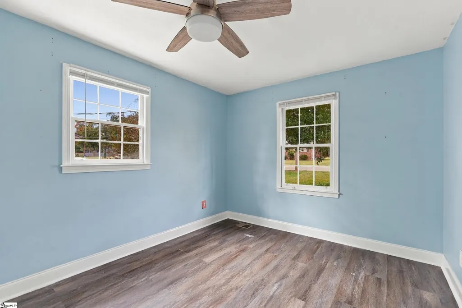
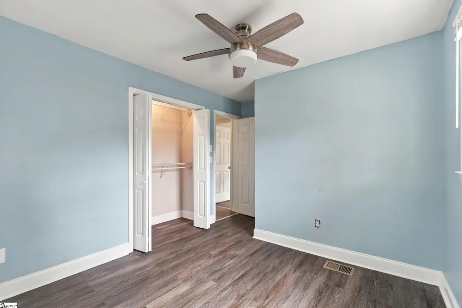
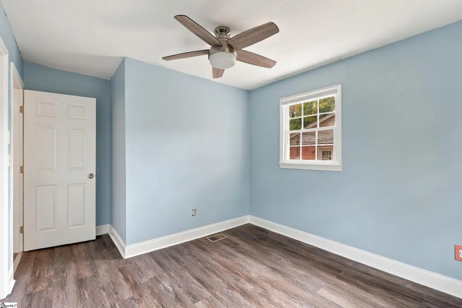
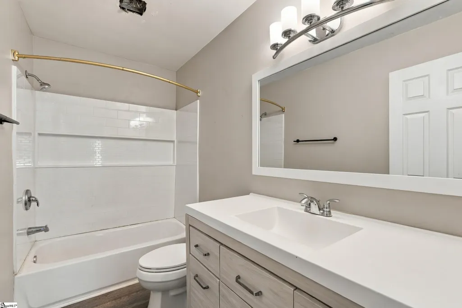
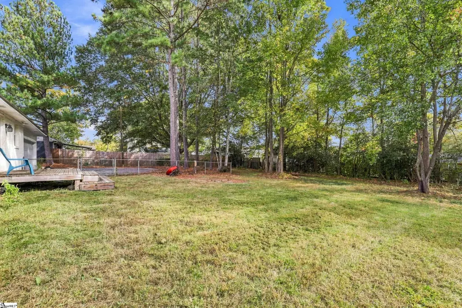
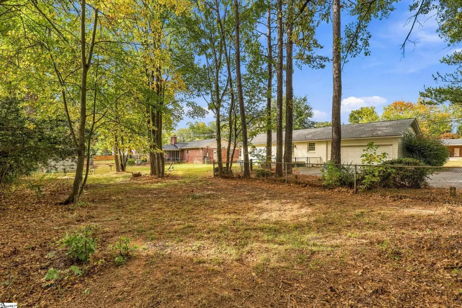
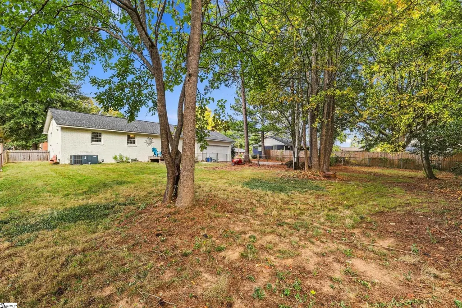
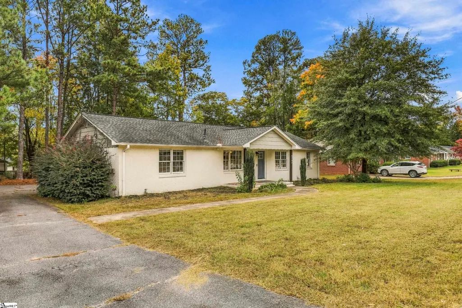
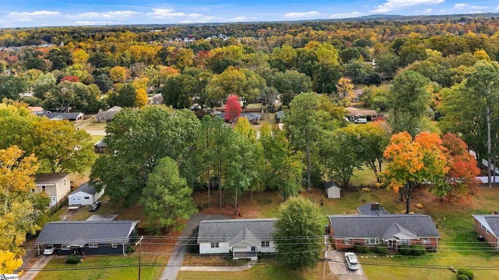
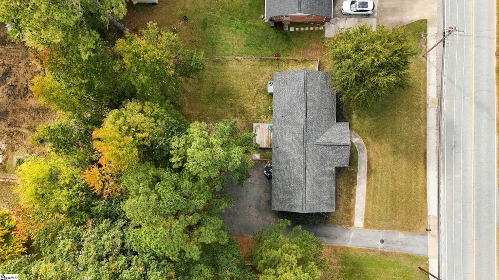
A rare find on the Eastside! This all-brick ranch with no HOA offers single-level living with an open floor plan that connects the kitchen and living area, making it easy to entertain or keep everyday life flowing. The kitchen features stainless steel appliances, and the home offers 3 bedrooms and 2 full bathrooms, including a primary suite with a walk-in closet, plus a 2-car garage for parking, storage, or workshop space. Sidewalks in front make evening walks easy, and out back you’ll find a fully fenced backyard with plenty of room for pets, play, gardening, or weekend cookouts. Recent updates include a new HVAC in 2020 and a new roof in 2019, giving you a head start on your plans for the home. Whether you’re ready to add your own finishes, looking for your next investment with highly rated school zoning, or hoping to put down roots on the Eastside, this one is worth a look. The property is being sold as-is. Bring your vision and schedule your showing today!
| Elementary School | Middle School | High School |
|---|---|---|
| Brook Glenn Elementary School | Northwood Middle School | Eastside High School |
| Price History | |
|---|---|
| 11/6/2026 | Listed $225,000 |
General Features
| Sewer | Public Sewer |
|---|---|
| Property Subtype | Single Family Residence |
| Tax Year | 2026 |
| Community Features | None |
| County | Greenville |
| Property Type | Residential |
| HOA | false |
| Attached Garage | true |
| Subdivision Name | Colonial Hills |
| Garage Y/N | true |
| Status | Active |
| Directions | From Wade Hampton Blvd, turn right onto E Lee Rd. Then, turn left onto E Lee Rd. The home is on the right. |
| High School | Eastside |
| City | Taylors |
| MLS Area | 021 |
| Lot Size Units | Square Feet |
| Lot Size Square Feet | 14810.4 |
| Elementary School | Brook Glenn |
| Tax Annual Amount | 1586.76 |
| Middle/Junior High School | Northwood |
| Building Area Units | Square Feet |
| Living Area Units | Square Feet |
| Standard Status | Active |
| Heating | Electric,Heat Pump |
| Cooling | Central Air,Electric |
| Roof | Architectural |
| Construction Materials | Brick Veneer |
| Property Condition | 50+ |
| Occupancy Type | Vacant |
| Appliances | Dishwasher,Refrigerator,Free-Standing Electric Range,Microwave,Electric Water Heater |
| Garage Spaces | 2 |
| Association Fee Includes | None |
| Patio/Porch Features | Deck,Front Porch |
| Architectural Style | Ranch |
| Stories Count | 1 |
| Levels | One |
| Full Baths | 2 |
| Disclosures | Seller Disclosure |
| Accessibility | Attic Stairs Disappearing |
Interior Features
| Air Conditioning Y/N | true |
|---|---|
| Heating Y/N | true |
| Fireplace Y/N | false |
| Below Grade Finished Area Unit Type | Square Feet |
| Flooring | Luxury Vinyl |
| Total Baths | 2 |
| Interior Amenities | Ceiling Smooth,Open Floorplan,Countertops-Other |
| Basement | None |
| Fireplace Features | None |
| Laundry Features | Garage/Storage,Electric Dryer Hookup,Washer Hookup |
| Total Bedrooms | 3 |
| Main Level Bedrooms | 3 |
| Main Level Bathrooms | 2 |
| Kitchen Area | 170 |
| Kitchen Length | 17 |
| Kitchen Width | 10 |
| Primary on Main | 121 |
| Second Bedroom Length | 11 |
| Second Bedroom Width | 11 |
| Bedroom 3 Area | 150 |
| Bedroom 3 Length | 10 |
| Bedroom 3 Width | 15 |
| Living Room Area | 255 |
| Living Room Length | 17 |
| Living Room Width | 15 |
| Primary Bedroom Area | 140 |
| Primary Bedroom Length | 14 |
| Primary Bedroom Width | 10 |
| Bedroom 3 Level | Main |
| Second Bedroom Level | Main |
Exterior Features
| Lot Features | 1/2 Acre or Less,Few Trees |
|---|---|
| Water Source | Public |
| Lot Size Area | 14810.4 |
| Lot Size Acres | 0.34 |
| Total Parking | 2 |
| Fencing | Fenced |
| Parking Features | Attached,Asphalt,Side/Rear Entry,Key Pad Entry |
| Foundation Details | Crawl Space,Sump Pump |
| Covered Spaces | 2 |
Amenities
- Foreclosure
- Views
- Short Sale
- New Construction
- Adult 55+
- Lease To Own
- No HOA Fees
- Furnished
- Primary On Main
- Air Conditioning
- Seller Finance
- Green
- Fixer Upper
- Horse
- Golf
- Fireplace
- Deck
- Garage
- Basement
- Pool
Property vs Single Family Average in 29687
Price
Taxes
 © 2026 The data relating to real estate for sale on this web site comes in part from the Western Upstate Association of REALTORS®, Inc. or Western Upstate Multiple Lisitngs Services of South Carolina, Inc. This information is deemed reliable, but not guaranteed. Neither, the Western Upstate Association of REALTORS®, Inc. or Western Upstate Multiple Listing Service of South Carolina, Inc., nor the listing broker, nor their agents or subagents are responsible for the accuracy of the information.
 Information deemed reliable but not guaranteed.
Property information provided courtesy of the Internet Exchange Program of the Greenville Association of Realtors.
The information being provided is for consumers personal, non-commercial use and may not be used for any purpose other than to identify prospective properties consumers may be interested in purchasing.
Data is updated as of November 9, 2026 6:25 AM UTC
