
Price Reduction
Address
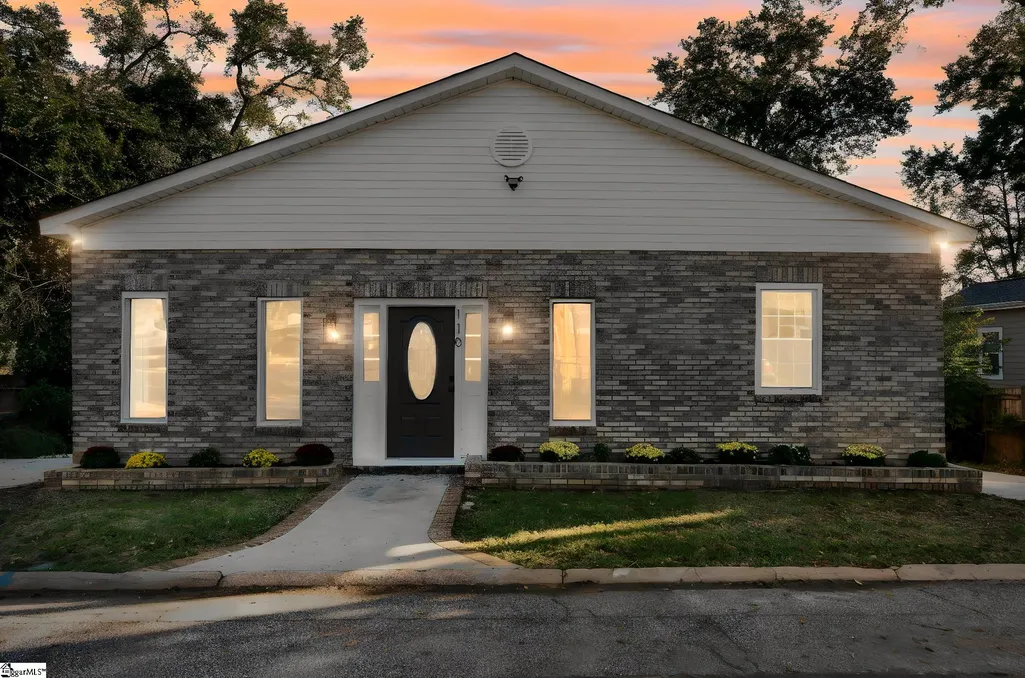
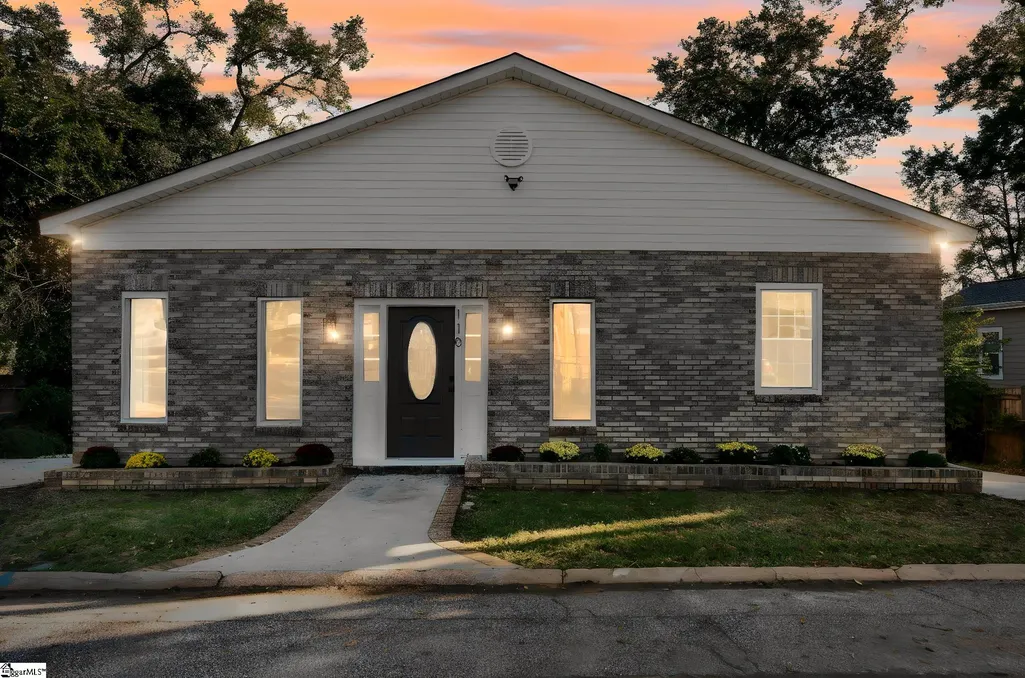
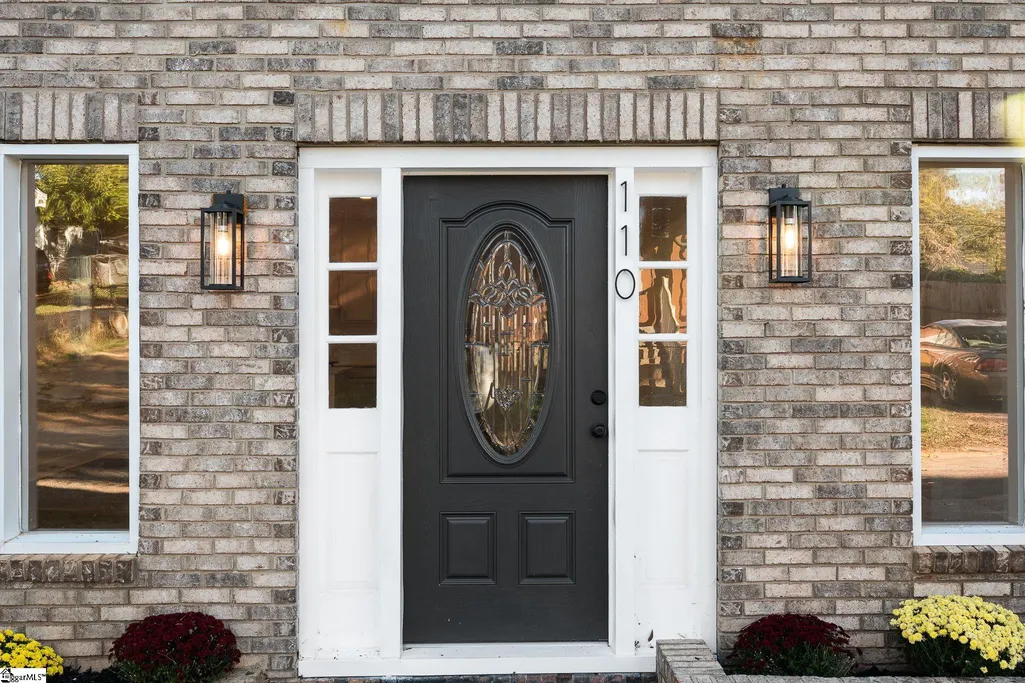
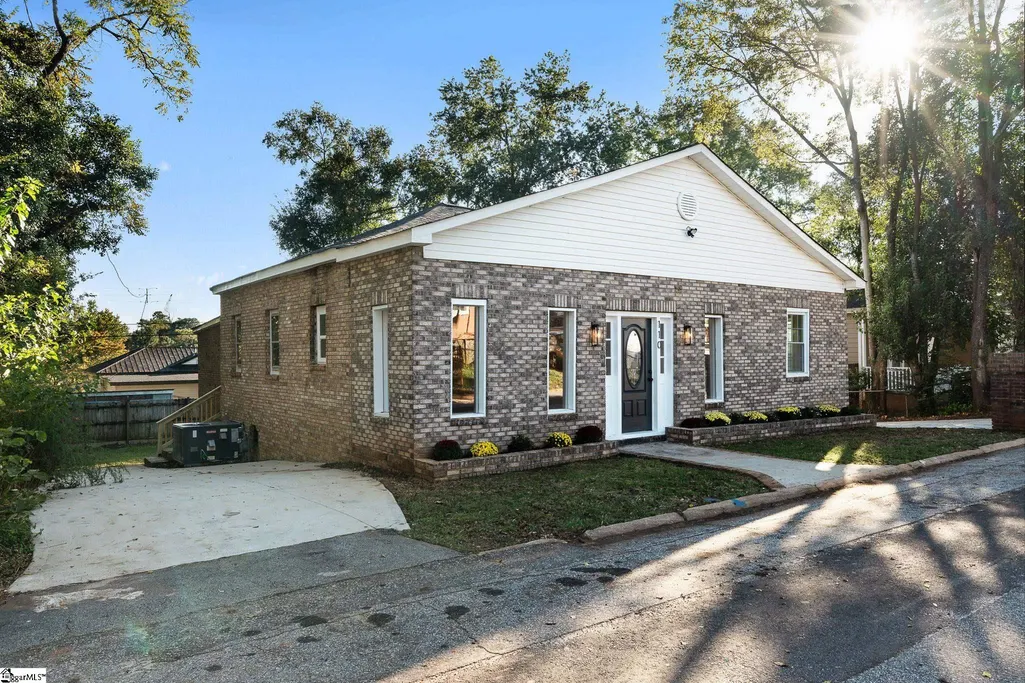
110 Ninth Street, Greenville, SC
Price
$ 309,000
Property Attributes
- MLS#1606919
- TypeSingle Family
- Listing Status Active
- CountyGreenville
- CityGreenville
- Area075
- NeighborhoodJudson Mill
- Zip29611
- StyleRanch
- Taxes$ 586
- Price$ 309,000
- Bedrooms4
- Full Bathrooms2
- Half Bathrooms0
- Lot Size0.15 Acres
Data Source:
Greater Greenville MLS (GGMLS)
Property Description
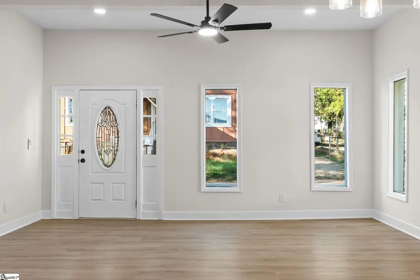
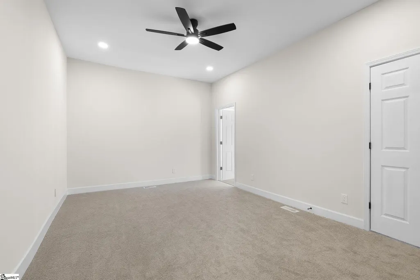
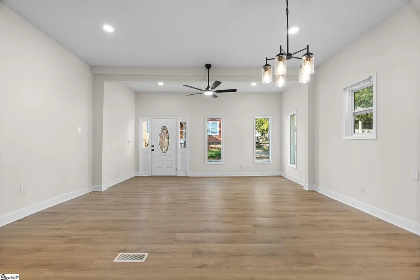
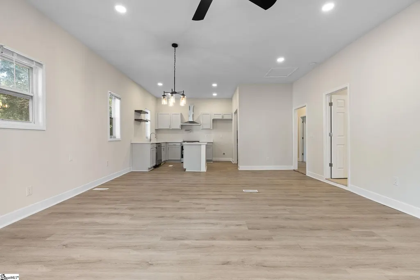
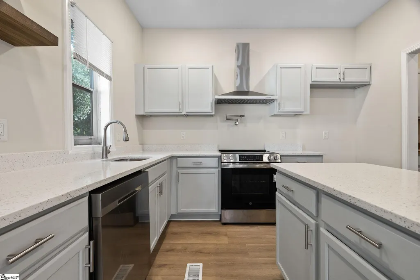
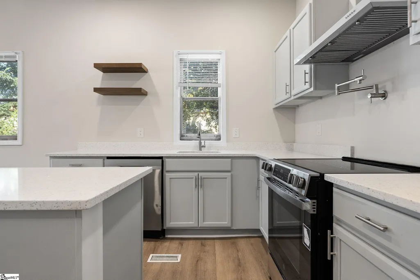
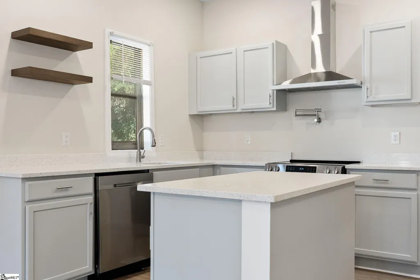
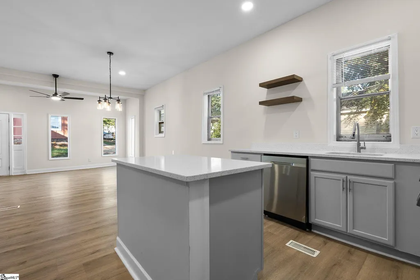
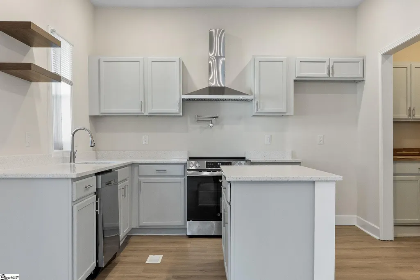
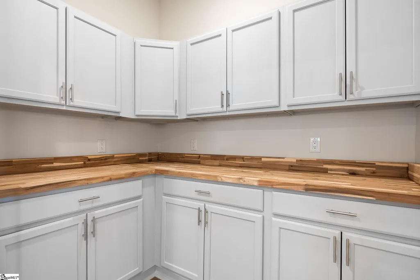
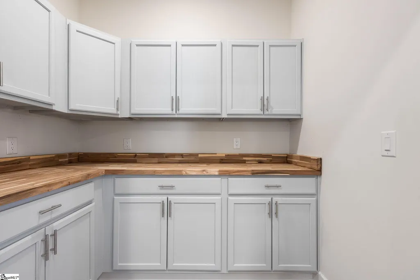
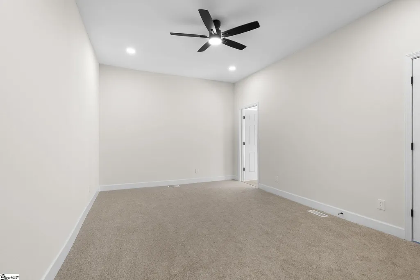
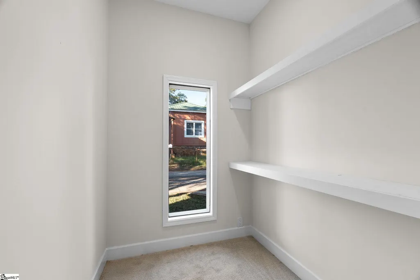
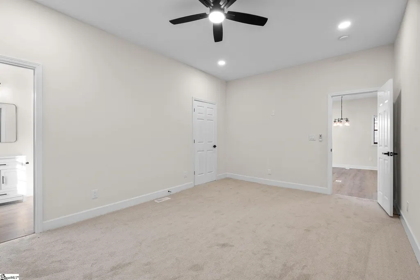
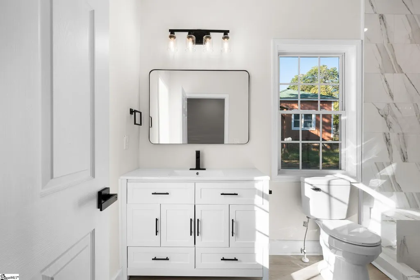
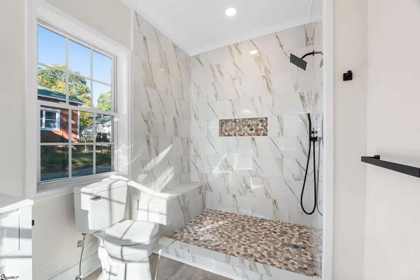
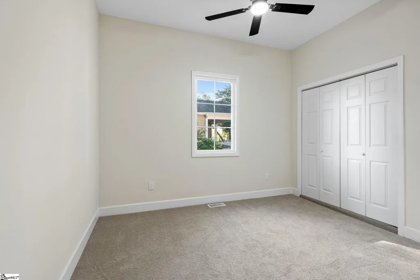
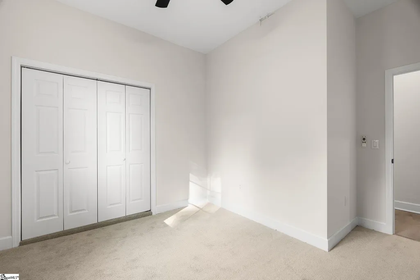
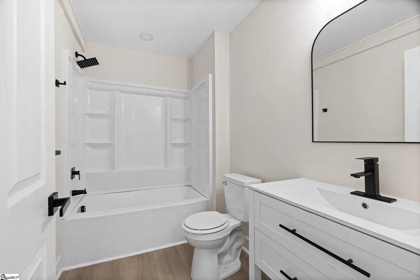
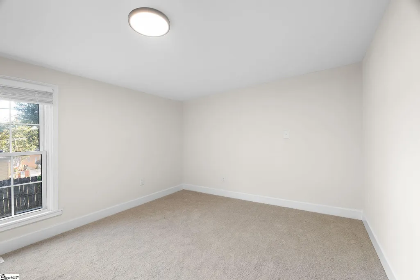
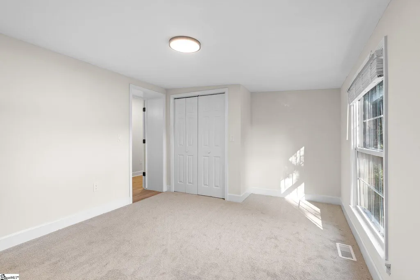
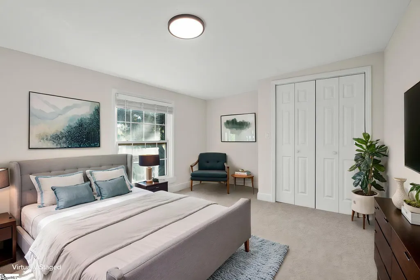
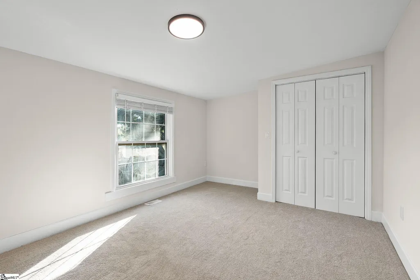
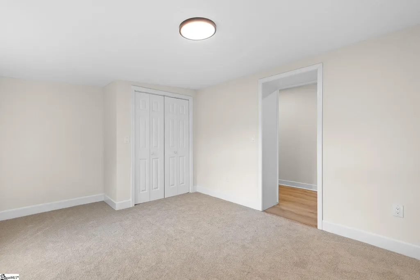
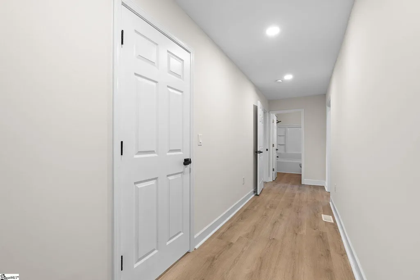
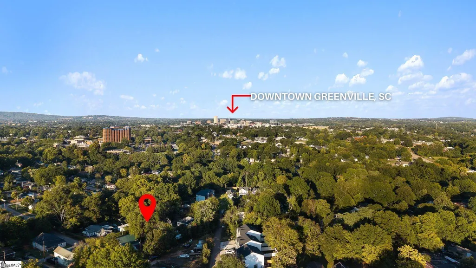
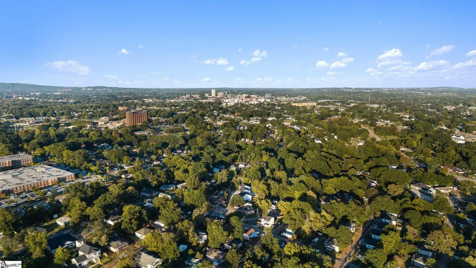
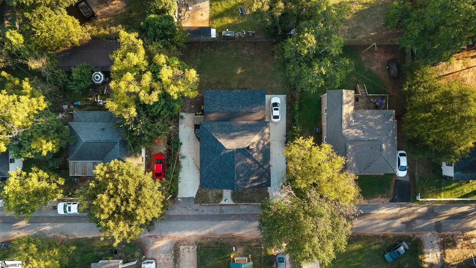
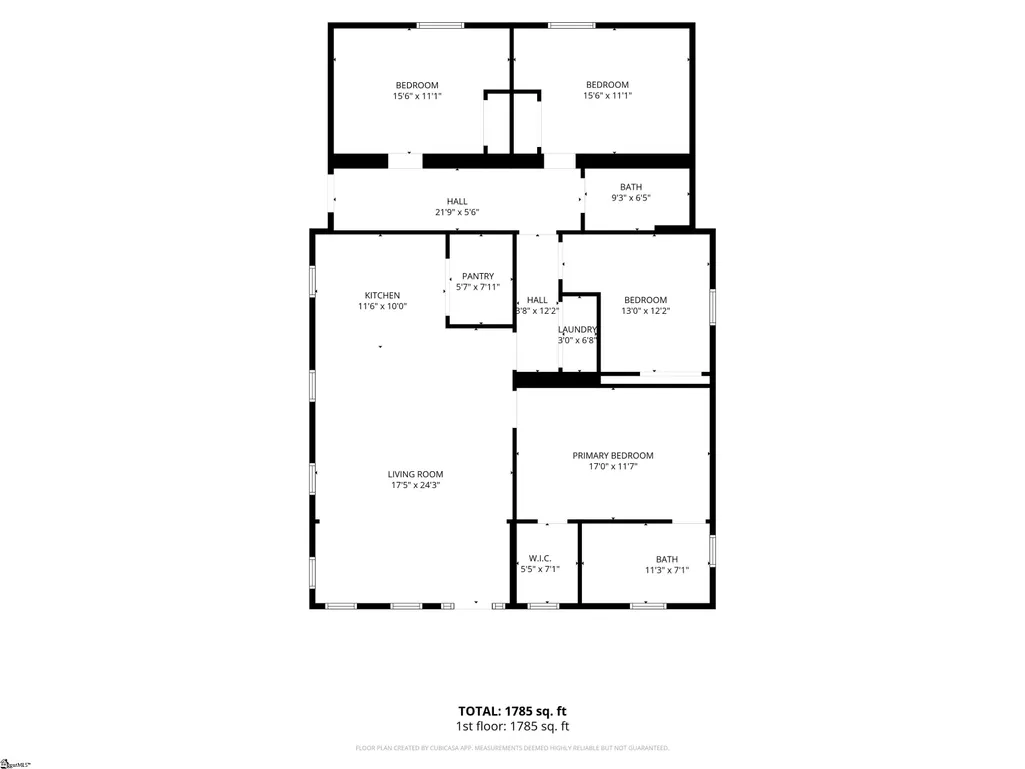
** SELLER IS OFFERING A BUYER CREDIT TOWARD CLOSING COSTS WITH AN ACCEPTABLE OFFER AND MUTUALLY AGREED-UPON TERMS.** Location, lifestyle, and opportunity, all wrapped into one! If you’ve been keeping an eye on Greenville’s growth, you already know that the areas surrounding Downtown are getting plenty of attention, and 110 Ninth Street puts you right in the mix! Tucked into an established neighborhood near the revitalized Judson Mill district, this beautifully transformed 4-bedroom, 2-bath brick ranch offers modern finishes, functional living space, and a location worth getting excited about. Step inside and picture yourself right at home! With ceilings exceeding 9 feet, an open-concept floor plan, and updated luxury vinyl plank flooring, the main living areas feel bright, open, and inviting. Whether you’re hosting friends for dinner, enjoying a quiet evening in, or simply going about your everyday routine, this layout makes it easy to feel connected. The kitchen is where you’ll really start imagining the possibilities! Picture preparing your favorite meals surrounded by quartz countertops, upgraded cabinetry, stainless steel appliances, and a center island that keeps you connected to the living and dining areas. And one feature you don’t see every day at this price point? A separate butler’s pantry with butcher block countertops, additional cabinetry, and the extra storage space that makes everyday life a little easier! When it’s time to unwind, retreat to your spacious primary suite, complete with a custom walk-in closet featuring wood shelving and a private bathroom with tile flooring, a quartz-topped vanity, and a marble-tiled walk-in shower. Three additional bedrooms give you the flexibility to create spaces that fit your lifestyle, whether that’s a welcoming guest room, a home office, or a space dedicated to your favorite hobbies. The second full bathroom has also been tastefully updated with modern finishes, offering both style and functionality. And while the beautiful finishes are sure to catch your attention, the practical upgrades matter just as much! A NEW ROOF installed in 2026, and a newer HVAC system installed in 2022 adds peace of mind, while TWO separate paved driveways provide convenient off-street parking. But what really makes this property worth a closer look is its location! Just minutes from Downtown Greenville, Augusta Street, and the revitalized Judson Mill District, you’ll enjoy easy access to local dining, shopping, Greenville High School, major hospitals, and everyday conveniences. With continued investment and revitalization in the surrounding area, this is your opportunity to put down roots in a neighborhood that’s experiencing exciting changes! Whether you’re searching for a place to call home or recognize the appeal of owning property near Greenville’s growing downtown corridor, 110 Ninth Street offers the updates you want, the flexibility you need, and a location you’ll appreciate for years to come. Come experience it for yourself and schedule your private showing today!
| Elementary School | Middle School | High School |
|---|---|---|
| Hollis Elementary School | Berea Middle School | Greenville High School |
| Price History | |
|---|---|
| 10/16/2026 | Listed $319,999 |
| 10/29/2026 | Listed $319,899 |
| 10/30/2026 | 3$309,000 |
General Features
| Sewer | Public Sewer |
|---|---|
| Utilities | Cable Available |
| Property Subtype | Single Family Residence |
| Tax Year | 2025 |
| Community Features | None |
| County | Greenville |
| Property Type | Residential |
| HOA | false |
| Subdivision Name | Judson Mill |
| Garage Y/N | false |
| Status | Active |
| Directions | From Downtown Greenville, take US-123 (Easley Bridge Road) toward Easley. Turn right onto 2nd Avenue, then left onto 8th Street. Continue with a right onto Hawkins Street, followed by a left onto 9th Street. 110 9th Street will be on your right. |
| High School | Greenville |
| City | Greenville |
| MLS Area | 075 |
| Lot Size Units | Square Feet |
| Lot Size Square Feet | 6534 |
| Elementary School | Hollis |
| Tax Annual Amount | 586.87 |
| Middle/Junior High School | Berea |
| Building Area Units | Square Feet |
| Living Area Units | Square Feet |
| Standard Status | Active |
| Heating | Electric |
| Cooling | Central Air |
| Roof | Architectural |
| Construction Materials | Vinyl Siding,Brick Veneer |
| Property Condition | 50+ |
| Occupancy Type | Vacant |
| Appliances | Dishwasher,Disposal,Range,Range Hood,Electric Water Heater |
| Association Fee Includes | None |
| Architectural Style | Ranch |
| Stories Count | 1 |
| Levels | One |
| Full Baths | 2 |
| Disclosures | Seller Disclosure |
Interior Features
| Air Conditioning Y/N | true |
|---|---|
| Heating Y/N | true |
| Fireplace Y/N | false |
| Below Grade Finished Area Unit Type | Square Feet |
| Flooring | Carpet,Luxury Vinyl |
| Total Baths | 2 |
| Interior Amenities | High Ceilings,Ceiling Smooth,Open Floorplan,Walk-In Closet(s),Countertops – Quartz,Pantry,Pot Filler Faucet |
| Basement | None |
| Fireplace Features | None |
| Laundry Features | 1st Floor,Electric Dryer Hookup,Washer Hookup,Laundry Room |
| Total Bedrooms | 4 |
| Main Level Bedrooms | 4 |
| Main Level Bathrooms | 2 |
| Kitchen Area | 120 |
| Kitchen Length | 12 |
| Kitchen Width | 10 |
| Primary on Main | 156 |
| Second Bedroom Length | 13 |
| Second Bedroom Width | 12 |
| Bedroom 3 Area | 176 |
| Bedroom 3 Length | 16 |
| Bedroom 3 Width | 11 |
| Bedroom 4 Area | 176 |
| Bedroom 4 Length | 16 |
| Bedroom 4 Width | 11 |
| Living Room Area | 408 |
| Living Room Length | 17 |
| Living Room Width | 24 |
| Primary Bedroom Area | 204 |
| Primary Bedroom Length | 17 |
| Primary Bedroom Width | 12 |
| Bedroom 3 Level | Main |
| Bedroom 4 Level | Main |
Exterior Features
| Lot Features | 1/2 Acre or Less,Sloped,Few Trees |
|---|---|
| Water Source | Public |
| Lot Size Area | 6534 |
| Lot Size Acres | 0.15 |
| Parking Features | See Remarks,Parking Pad,Paved,Concrete,Driveway |
| Foundation Details | Crawl Space |
| Exterior Amenities | None |
Amenities
- Foreclosure
- Views
- Short Sale
- New Construction
- Adult 55+
- Lease To Own
- No HOA Fees
- Furnished
- Primary On Main
- Air Conditioning
- Seller Finance
- Green
- Fixer Upper
- Horse
- Golf
- Fireplace
- Deck
- Garage
- Basement
- Pool
Property vs Single Family Average in 29611
Price
Taxes
 © 2026 The data relating to real estate for sale on this web site comes in part from the Western Upstate Association of REALTORS®, Inc. or Western Upstate Multiple Lisitngs Services of South Carolina, Inc. This information is deemed reliable, but not guaranteed. Neither, the Western Upstate Association of REALTORS®, Inc. or Western Upstate Multiple Listing Service of South Carolina, Inc., nor the listing broker, nor their agents or subagents are responsible for the accuracy of the information.
 Information deemed reliable but not guaranteed.
Property information provided courtesy of the Internet Exchange Program of the Greenville Association of Realtors.
The information being provided is for consumers personal, non-commercial use and may not be used for any purpose other than to identify prospective properties consumers may be interested in purchasing.
Data is updated as of November 9, 2026 6:25 AM UTC
